On this page
A whole-house renovation is not one project. It is eight or nine projects stacked in a fixed order, where each one physically cannot start until the one before it passes. That dependency chain, not the size of the crew, is what sets your calendar. Below is how long each phase actually takes in 2026, why the sequence runs the way it does, and where the months quietly disappear.
Those are construction windows. Every one of them sits behind 2-4 months of pre-construction: design, engineering if anything structural moves, permit review, product selections, and getting on a real contractor's calendar. Owners who tell us they want to start in six weeks are usually describing a project that starts in four months, and there is nothing wrong with that as long as it is planned.
Timeline by Renovation Scope
| Scope of work | Construction | Total with pre-construction |
|---|---|---|
| Cosmetic refresh: paint, flooring, light fixtures, hardware | 4-8 weeks | 2-4 months |
| Mid-level: kitchen, 2 baths, floors throughout, some non-structural walls | 3-6 months | 6-10 months |
| Full gut: new plumbing, HVAC, electrical, structural changes, all finishes | 6-12 months | 8-16 months |
| Gut plus addition or second story | 9-15 months | 12-20 months |
| Historic or landmarked property, any scope | Add 20-40% | Add review cycles of 1-4 months |
Ranges reflect 2026 US national conditions for occupied single-family homes of roughly 1,500-3,000 sq ft. Larger homes stretch the finish phases most, not the rough work.
The jump from mid-level to gut is where the calendar doubles, and the reason is inspections. Once you open walls and replace systems, you inherit a sequence of municipal sign-offs: framing, plumbing rough, electrical rough, mechanical rough, insulation, then a final on each trade. Every one of those is a scheduled visit with a queue in front of it, and no drywall goes up until they clear.
Pre-Construction: Where Most Owners Lose Months
Nothing on a job site moves faster than the decisions behind it. Pre-construction on a whole-house project breaks down roughly like this:
- Design and space planning: 3-8 weeks. Measured drawings, layout options, and a scope you can actually price. Longer if you are still deciding whether a wall goes.
- Structural engineering: 2-4 weeks. Required any time a load-bearing wall, header, or beam changes. See our load-bearing wall removal guide for what that adds in cost and paperwork.
- Permit and plan review: 2-12 weeks. A same-footprint interior remodel may be over the counter. Structural changes, additions, and anything touching the sewer or service panel go to plan review, and a correction cycle adds weeks each time.
- Selections: 3-6 weeks, running in parallel. Cabinets, counters, tile, flooring, plumbing fixtures, lighting, doors, hardware. Every unmade decision is a future stop-work.
- Contractor scheduling and ordering: 2-8 weeks. Good crews are booked out. Long-lead items get ordered here so they land before the phase that needs them.
The rule that protects the whole schedule
Do not start demolition until the permit is issued, the engineering is stamped, and every long-lead item has a confirmed ship date. A gutted house waiting on windows is the most expensive way in remodeling to store air, and it is entirely self-inflicted.
Phase by Phase, With Real Durations
Below is a typical full-gut sequence on a 2,000 square foot single-family home. Phases overlap where they can: exterior work runs alongside interior rough-ins, and trim can start on the finished floor while another floor is still in drywall. Overlap is how a good superintendent turns 40 weeks of tasks into 28 weeks of calendar.
| Phase | Duration | What is happening |
|---|---|---|
| Demolition and abatement | 1-3 weeks | Finishes and non-structural walls out, dumpsters, asbestos or lead abatement if the house predates 1980 |
| Structural | 1-4 weeks | Beams, posts, headers, footings, joist repairs, load-bearing wall removals, framing inspection |
| Roof and exterior envelope | 2-5 weeks | Roof, siding, windows and exterior doors, flashing, house wrap; weather dependent |
| Rough mechanicals | 3-6 weeks | Plumbing supply and drainage, HVAC ducts and equipment, full electrical rewire and panel |
| Rough inspections | 1-2 weeks | Framing, plumbing, electrical, mechanical, then insulation; scheduling gaps of 2-5 days each |
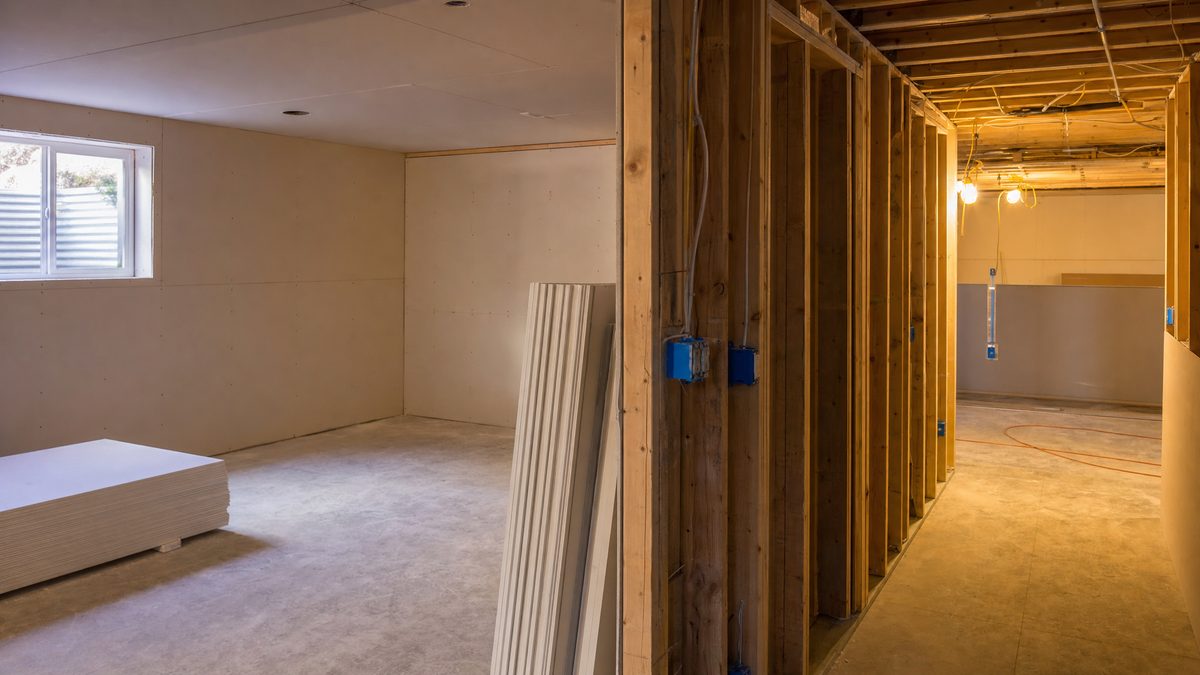
| Insulation and drywall | 2-4 weeks | Insulate, hang, tape, three coats of mud with drying time between, sand, prime |
| Interior doors and trim | 2-3 weeks | Door slabs and jambs, casing, base, stair parts, built-ins |
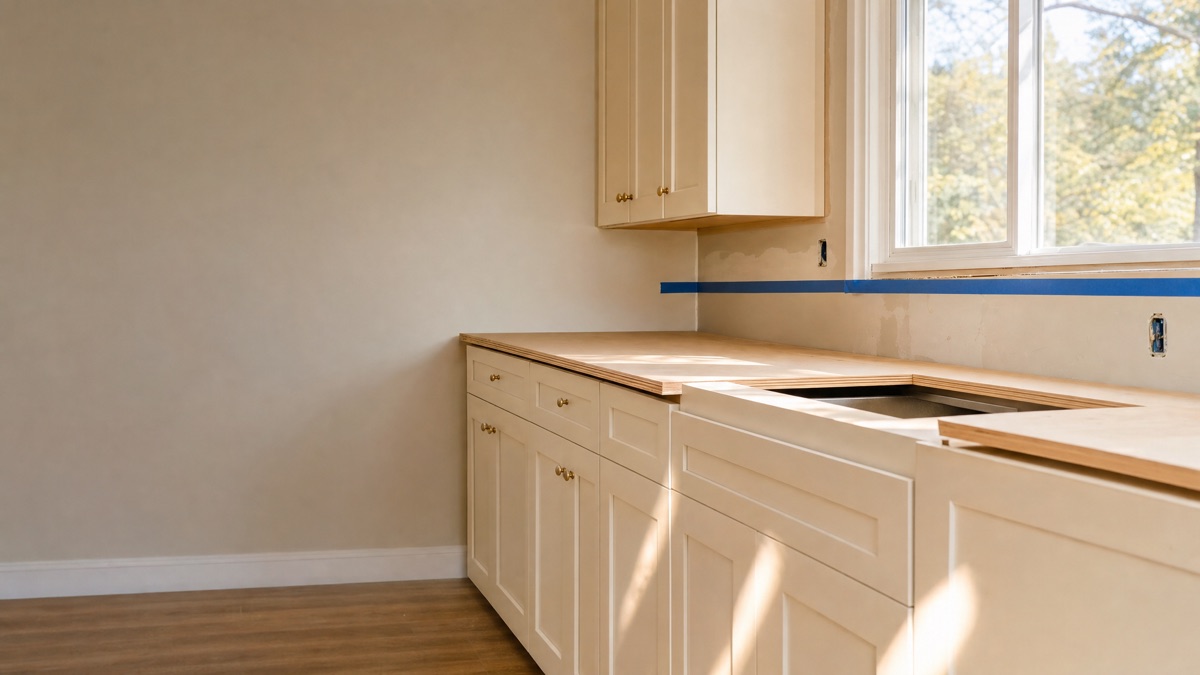
| Cabinets and countertops | 3-5 weeks | Cabinets set and leveled, counters templated, 2-3 week fabrication wait, then install |
| Tile and flooring | 2-5 weeks | Wet-area tile, then hardwood or LVP through the house, sand and finish if site-finished |
| Paint | 1-3 weeks | Finish coats on walls, ceilings, and trim after the dust-producing trades are done |
| Fixtures and finish trades | 1-3 weeks | Plumbing fixtures set, devices and light fixtures, appliances, final electrical and plumbing inspections |
| Punch list and final | 1-3 weeks | Touch-ups, adjustments, final building inspection, certificate of occupancy where required |
Total task time here is 20-46 weeks. Real gut projects land at 26-52 weeks of calendar once overlap, inspections, and material waits are factored in.
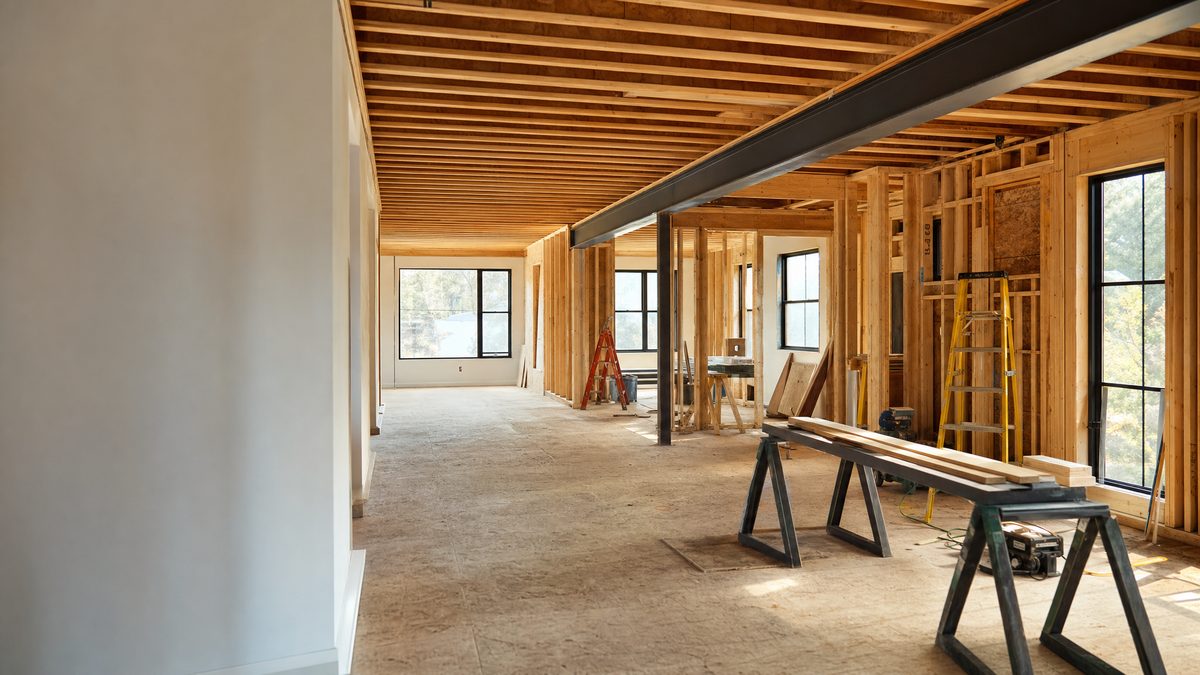
Notice how the phases feel to live through, because that shape catches people off guard. Demo is fast and dramatic and takes days. Then the house sits as open studs for two months while plumbers, HVAC installers, and electricians work inside the walls, and it looks like nothing is happening even though this is the most valuable stretch of the entire project. Drywall brings back the shape of rooms in a single week and feels like the finish line. It is not. The last third of the schedule, cabinets through punch list, is slower and more detailed than anything before it, and it is where the house actually becomes livable.
The Order of Operations, and Why It Cannot Move
Every homeowner eventually asks whether something can jump the line to save time. Usually it cannot, and the reason is almost always physical or code-driven rather than stubbornness. Here is what actually gates what.
| Step | Cannot start until | Why |
|---|---|---|
| 1. Demolition | Permit issued, utilities located, abatement cleared | Opening walls is how you find the real conditions the rest of the plan depends on |
| 2. Structural | Demo exposes framing | Beams and headers change ceiling heights and wall positions that every later trade measures from |
| 3. Roof and envelope | Structural framing is final | The building has to be watertight before insulation and drywall, or you trap moisture in the wall |
| 4. Rough mechanicals | Framing is complete | Pipes, ducts, and wire route through the framing; moving a wall later means moving all three |
| 5. Rough inspections | All rough trades are finished | Inspectors need to see everything open at once; a partial rough usually means a second trip |
| 6. Insulation and drywall | Every rough inspection has passed | Closing a wall before sign-off risks tear-out at your cost, not the inspector's |
| 7. Prime, doors, trim | Drywall is finished and sanded | Trim scribes to finished wall surfaces, and priming first keeps mud dust off new millwork |
| 8. Cabinets | Floors are flat and walls are finished | Cabinets are set level and shimmed to the finished substrate, not to bare subfloor |
| 9. Countertops | Cabinets are installed and level | Fabricators template off the real boxes, then need 2-3 weeks; nobody cuts stone from drawings |
| 10. Tile and flooring | Wet areas are ready, cabinets set or planned around | Hardwood typically runs before cabinets when it is continuous; LVP and tile usually run after |
| 11. Paint | Sanding, tile cutting, and trim are done | Finish coats go on last so the dusty trades are not working over fresh paint |
| 12. Fixtures and finals | Counters, paint, and flooring are complete | Sinks land in counters, devices land in painted walls, and finals inspect the finished condition |
Two dependencies cause more schedule pain than the rest combined. The first is the countertop template gap: counters cannot be measured until cabinets are physically set, then fabrication takes 2-3 weeks, and the sink and cooktop wait on the stone. The second is drywall: it closes the walls, so every rough inspection has to pass first, and one failed rough can hold the entire house. Our kitchen remodel timeline and bathroom remodel timeline walk through those same dependencies at room scale.
What Actually Stretches the Schedule
- Long-lead materials. Windows run 8-12 weeks in 2026, custom cabinets 10-16 weeks, semi-custom 6-10, specialty tile and imported plumbing fixtures 6-14. If cabinets are ordered the week demo starts, you have already built a two-month hole into the schedule. Pricing those boxes early helps; our kitchen cabinet cost guide covers what each tier runs.
- Permits and plan review. Two to twelve weeks depending on jurisdiction and scope, and each correction letter restarts a review cycle. Structural changes and additions are the slow ones.
- Surprises behind the walls. Knob-and-tube wiring, galvanized supply lines, cast iron drains with cracks, rotted sill plates, undersized joists, and unpermitted past work. On pre-1980 houses, carry 10-20% contingency in both budget and schedule. This is the single most common reason a six-month job becomes eight.
- Change orders. A layout change during demo is cheap. The same change after rough-in means re-running plumbing and wire, re-framing, and a second inspection, which is typically 1-3 weeks per change, not the day of labor it looks like.
- Weather. Roofing, siding, windows, concrete, and exterior painting all have temperature and moisture limits. In northern climates, exterior scopes scheduled between December and March should carry 2-4 weeks of float.
- Slow decisions. The most preventable one. Tile picked during drywall week is tile that arrives after the floor crew has moved to another job.
Worth naming what does not usually cause delay: crew size. Adding bodies to a phase that is waiting on an inspection, a stone template, or a window shipment changes nothing, and stacking too many trades into one house slows all of them down. On a whole-house job the schedule is controlled by the critical path, which is almost always a permit, a material, or a decision, and almost never a shortage of hands.
Live In or Move Out
Our plain recommendation
Move out for a gut. When the mechanicals are out and the walls are open, the house has no reliable heat, water, or working bathroom, and occupancy is usually not permitted anyway. Crews also work 20-30% faster in an empty house because they can stage materials, run dust everywhere, and skip daily cleanup for occupants.
Stay for phased work. If the scope is cosmetic or mid-level and the crew can seal off one zone at a time while you keep a working kitchen, bathroom, and heat, living in place is realistic and saves real money.
The honest tradeoff is money against time. Temporary housing for a family typically runs $2,500-$5,000 a month once you add a rental, storage, and two moves, so six months out of the house is roughly $15,000-$30,000. Phasing to stay put avoids that but usually adds 25-50% to the construction schedule, because the crew works around you, re-sets containment every zone, and cannot run trades in parallel across the house. On a six-month gut, phasing can turn into nine months of dust, and most families who try it move out partway through anyway.
If you do stay, protect three things without compromise: a sealed and functional bathroom, a working kitchen or a real temporary one with a sink you can reach, and heat. Lose any of those and the calculation changes overnight.
How to Keep a Whole-House Renovation on Schedule
- Finish selections before demo. Every finish specified, ordered, and confirmed. This one habit prevents more delay than anything else on the list.
- Order long-lead items first, not in phase order. Windows and cabinets get ordered in pre-construction, months before the phase that installs them.
- Open one wall early. An exploratory demo during design, in the oldest or riskiest area, converts unknowns into line items before the schedule is published.
- Bundle inspections. Call plumbing, electrical, and mechanical roughs together where the jurisdiction allows it, and have the site clean and fully open before the inspector arrives.
- Set a change-order cutoff. Agree in writing that after rough-in passes, changes get priced with both dollars and days attached. Owners make different decisions when the schedule cost is visible.
- Insist on a real look-ahead. A two-week look-ahead schedule updated weekly, with the trade name and date on each line, tells you a slip is coming before it costs a month.
One last piece of framing that keeps expectations honest: on a project this size, the difference between a well-run job and a badly run one is rarely the finish date on the original schedule. It is how the team handles the three or four surprises that every old house produces. A crew that finds a rotted sill plate in week two, prices it in two days, and keeps the other trades moving costs you a week. A crew that stops the job to figure it out costs you a month.
Frequently Asked Questions
How long does a whole house renovation take?
A cosmetic whole-house refresh of paint, flooring, and fixtures runs 4-8 weeks. A mid-level renovation with a kitchen, two baths, floors throughout, and some wall changes runs 3-6 months. A full gut with new mechanicals and structural work runs 6-12 months, and adding square footage pushes it to 9-15 months. Add 2-4 months of pre-construction before any of those clocks start.
How long does a gut renovation take from start to finish?
Plan on 8-16 months door to door on a gut: 2-4 months of design, engineering, permitting, and selections, then 6-12 months of construction. The construction half is fairly predictable once permits are in hand. The front half is where most projects lose time, because it depends on how fast the owner makes decisions and how backed up the building department is.
What is the correct order of operations for a renovation?
Demo, structural, exterior envelope, rough plumbing and HVAC and electrical, rough inspections, insulation, drywall, prime, interior doors and trim, cabinets, countertop template and install, tile, flooring, paint, finish electrical and plumbing fixtures, then punch list. The order is driven by dependencies: drywall cannot close until rough inspections pass, and counters cannot be templated until cabinets are set and level.
Can you live in a house during a renovation?
For phased work where the crew takes one zone at a time and you keep a working kitchen, bath, heat, and water, yes, most families do. For a gut renovation, no. When the mechanicals are out and the drywall is down, there is no safe or legal way to occupy the house, and crews work far faster in an empty building. Budget 6-12 months of temporary housing on a gut.
What causes the most delays in a whole house renovation?
Long-lead materials and owner decisions, not labor. Windows run 8-12 weeks, custom cabinets 10-16 weeks, and specialty tile or plumbing fixtures can run longer. After that come permit and plan review cycles, surprises opened up behind old walls, and change orders made after rough-in, which force re-work and a second inspection.
Planning a Whole-House Renovation in Joliet or Will County?
Rehab Addicts runs whole home renovations on a published phase schedule with one crew accountable from demo through punch list, across Joliet, Shorewood, and Will County, IL. Free estimates and a realistic start date, not an optimistic one.