On this page
Most basement schedules go sideways for the same reason: the homeowner counts the working days and the contractor counts the waiting days. Framing a whole basement takes about three days. Waiting on plan review, three inspectors, and joint compound to dry takes weeks. This is the honest 2026 schedule for a professionally finished 800 to 1,200 square foot basement, in the order the work actually happens.
| Scope | Construction | Start to finish |
|---|---|---|
| Open rec room, no plumbing | 4-6 weeks | 7-11 weeks |
| Rec room plus enclosed rooms and a closet | 5-8 weeks | 8-13 weeks |
| Full bath and egress bedroom added | 8-12 weeks | 11-17 weeks |
| Bath requiring slab cutting or an egress dig | 10-14 weeks | 13-20 weeks |
| DIY, weekends only | 3-6 months | 4-7 months |
Start to finish includes design, selections, and permit review before construction begins.
Square footage is not the driver people expect. Going from 800 to 1,200 square feet of open space adds maybe four or five days. Adding one bathroom adds two to four weeks, because it brings a plumbing rough-in, a slab decision, a tile phase, and two extra inspections. Rooms, fixtures, and inspections set the calendar. Floor area just sets the material bill, which our basement finishing cost guide breaks down line by line.
Before Work Starts: 2 to 6 Weeks
Nothing on site can start until three things are done: a layout you have stopped changing, a permit, and an honest answer about water. Design and selections take one to three weeks of real calendar time, mostly because homeowners need to decide where the bathroom goes and whether the mechanical room stays where it is. Once drawings are submitted, plan review in Will County and the City of Joliet typically runs 2-4 weeks, and an incomplete submittal starts that clock over rather than pausing it.
The permit set for a basement finish is usually a dimensioned floor plan, a wall section showing insulation and framing, an electrical layout with smoke and carbon monoxide detector locations, and plumbing and mechanical details if either is being added. Egress requirements for a bedroom get checked hard at this stage, so if a bedroom is in the plan, the window schedule and well detail belong in the first submittal rather than in a revision three weeks later.
Moisture testing overlaps this window and it is the one item that can stop the project cold. A simple plastic-sheet test on the slab plus a walk of the perimeter after a hard rain tells you most of what you need. If remediation is required, add 1-3 weeks for grading and downspout work, crack injection, or interior drain tile and a sump, plus dry-out time before framing.
Moisture first, or the schedule does not matter
Efflorescence on the block, a musty smell, a stained slab edge, or a sump that runs constantly all mean water gets in. Finishing over that does not delay the problem, it hides it behind drywall and insulation until you tear the room out and do it twice. Fix the water, run a dehumidifier for a week, confirm the slab is dry, then frame. One to three weeks now beats a full rebuild in year three.
The Week-by-Week Schedule
| Week | What happens | What it looks like |
|---|---|---|
| 1 | Site protection, layout chalked, framing walls and soffits | Fastest visible progress of the whole job |
| 2 | Rough plumbing, slab cut and drains if needed, tub or shower set | Concrete dust, then a hole that gets patched |
| 2-3 | Rough electrical, panel work, HVAC branches and returns | Wire everywhere, nothing looks finished |
| 3 | Rough inspections: framing, electrical, plumbing, mechanical | Work pauses between passes; 1-3 days each |
| 3-4 | Insulation, vapor detailing, insulation inspection | 2-3 days of work, then another wait |
| 4-5 | Drywall hang, tape, three coats of mud, sanding | The pacing phase; drying time sets it, not labor |
| 5-6 | Prime and paint walls and ceiling | The room finally reads as a room |
| 6 | Flooring: LVP, carpet, or tile in wet areas | 2-4 days, fast and satisfying |
| 6-7 | Doors, trim, base, stair rail, cabinets and bar tops | Punch-list energy starts |
| 7-8 | Bathroom tile, fixtures, and trim-out; electrical and HVAC trim | Two trades in the same small room |
| 8 | Final inspection, punch list, cleaning | The last 2 percent takes a full week |
Drop the bathroom and this compresses to roughly 5-6 weeks. Add an egress dig and it grows by 1-2 weeks.
Phase by Phase: What to Expect and What to Decide First
| Phase | Duration | Decide before it starts |
|---|---|---|
| Framing | 3-5 days | Final wall layout, door swings, soffit locations |
| Rough plumbing | 3-7 days | Fixture locations, slab cut vs. up-flush system |
| Rough electrical | 3-5 days | Can light layout, outlets, TV and data locations, switching |
| HVAC rough | 2-4 days | Supply and return placement, any duct relocation |
| Rough inspections | 3-7 days elapsed | Nothing; this is pure waiting and correction time |
| Insulation + inspection | 2-3 days | Insulation type against foundation walls |
| Drywall hang, tape, finish | 7-12 days | Ceiling: drywall or drop, and finish level |
| Prime and paint | 3-5 days | Colors and sheen, picked early, not on paint day |
| Flooring | 2-4 days | Material and transitions to stairs and utility area |
| Doors, trim, cabinets | 3-5 days | Trim profile, door style, cabinet order placed weeks earlier |
| Bathroom tile and fixtures | 5-10 days, in parallel | Tile layout, niche, vanity, and all fixture SKUs |
| Final inspection + punch | 5-7 days | Nothing; keep the calendar open for the walkthrough |
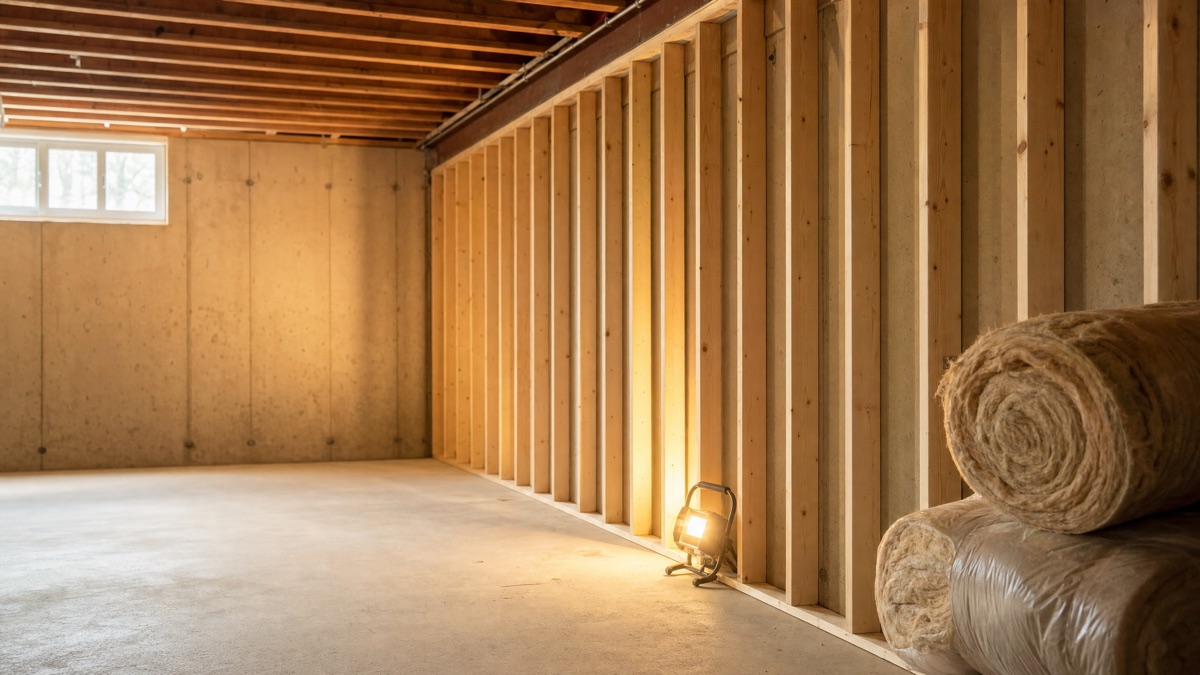
Framing is the phase that makes everyone optimistic. A crew frames a full basement in three to five days and suddenly there are rooms. Then rough-ins arrive and for a week or two the space looks worse, not better, while pipes, wire, and duct go in behind what will become the walls. That is normal and it is the most important week of the job, because everything after it is covered up.
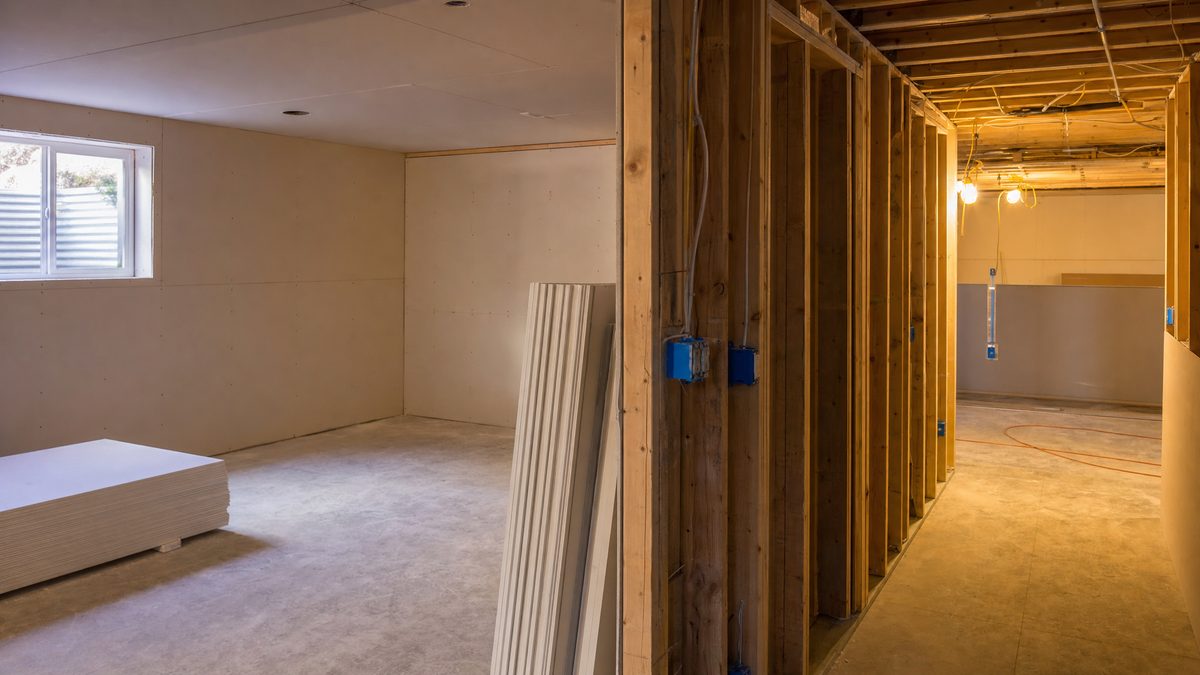
Inspections are the schedule item nobody budgets for. Each trade gets inspected before anything is closed in, and a jurisdiction that books inspections one to three business days out can turn a two-day gap into a week if a correction is written. Good crews stack the trades so all rough inspections can be called on the same day, which is worth several days on its own.
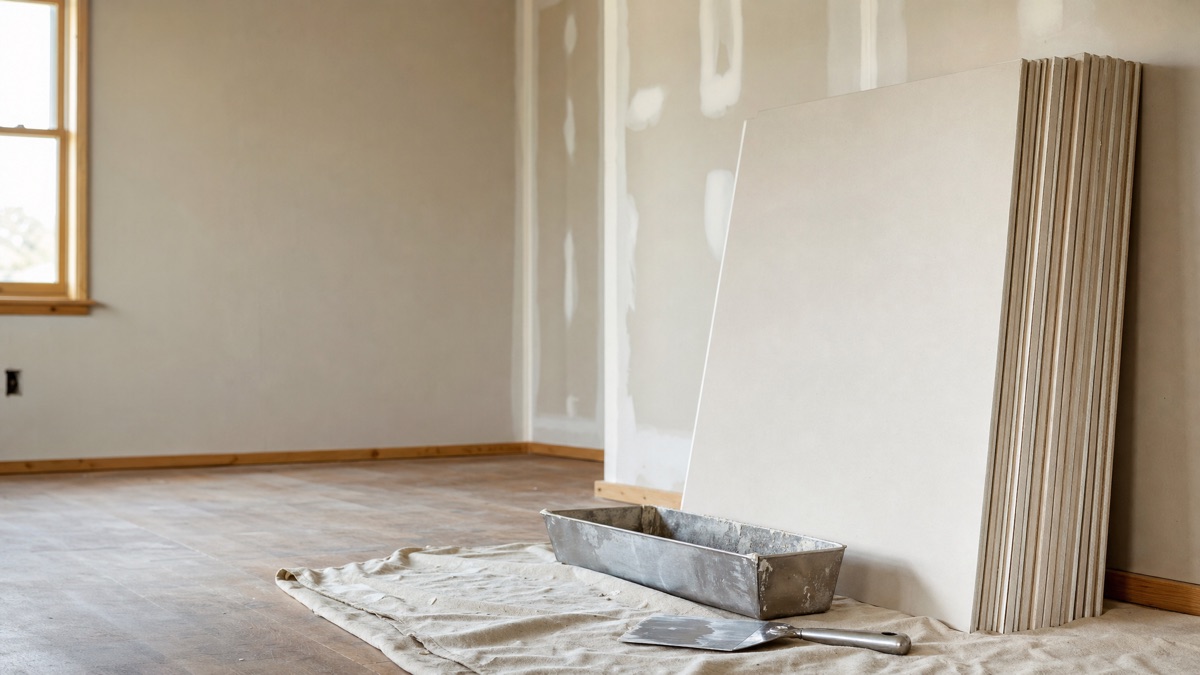
Drywall is the pacing item. Hanging a basement takes two or three days. The tape coat, the fill coat, and the finish coat each need to dry, and a cool basement with no airflow dries slowly, so plan on seven to twelve days for hang through final sand. A fan and a dehumidifier genuinely buy you days here. If you are pricing the material side, the drywall calculator sizes sheets, mud, and screws for the exact room dimensions.
Finish work moves fast and feels fast: paint, then floor, then trim and doors, then cabinets. Flooring is usually two to four days for an open basement, and the flooring calculator handles waste factors for the big rectangles basements tend to be. The bathroom runs alongside all of it, which is why the last two weeks look chaotic even when the job is exactly on schedule.
What Stretches the Schedule
- Inspection waits and corrections. Four rough inspections plus insulation plus final, each with a 1-3 day scheduling window, is a week of calendar time before anyone fails anything. A single correction and re-inspection typically costs another 3-5 days.
- Egress windows. Any bedroom needs one. Excavation, cutting the foundation, setting the window and well, then backfill and grading adds 1-2 weeks, and it is weather dependent in an Illinois winter.
- Breaking the slab for a bathroom. Saw cutting, trenching, running drains, inspection, and re-pouring adds 4-7 days plus concrete cure time before flooring can go over it. An up-flush system avoids the cut and saves roughly a week.
- Ductwork relocation. Boxing a trunk line into a soffit costs a day. Actually moving it to gain ceiling height is a 2-4 day HVAC job with its own inspection and a drywall knock-on.
- Low ceilings. When finished height is tight, every mechanical run has to be routed around instead of through, which slows the rough-in phase and sometimes forces a redesign mid-project.
- Material lead times. Cabinets, a custom bar top, specialty tile, and the egress window itself are the long-lead items, running 2-8 weeks. None of them should be ordered after framing starts.
- Change orders. Moving a wall during framing costs a few hours. Deciding you want a bathroom after the rough inspection passed costs weeks, because it reopens permits, plumbing, and inspections all at once.
How to Keep the Project Moving
The three habits that keep a basement on schedule are boring and they work. Pick every finish before demo or framing day. Flooring, paint colors, trim profile, door style, tile, vanity, faucets, light fixtures, all of it, chosen and written down. Half the delays we see are not supply problems, they are decision problems that surface on the morning a trade shows up ready to work.
Order long-lead items the week the permit is submitted. Cabinets and the egress window should be in transit while plan review is running, not ordered after the walls are up. And keep the site clear. A basement full of storage boxes turns a three-day framing phase into a five-day one, and every trade after that pays the same tax. Move everything out before week one, not the night before.
Ask your contractor two questions every Friday: what is scheduled for next week, and what is the next inspection we are waiting on. Those two answers catch almost every schedule problem while it is still a day or two old. A basement that finishes on time usually did it by stacking the rough inspections into a single call, ordering cabinets during plan review, and never once stopping work to wait on a decision the homeowner could have made in week zero.
Living With the Work
You can live upstairs through the entire project, and almost everyone does. Expect crews roughly 7am to 4pm on weekdays, and expect the loudest days to be framing (nail guns), slab cutting if there is a bathroom, and drywall sanding. Slab cutting is genuinely loud and dusty for a day or two; plan to be out of the house those days if anyone works from home.
Dust migrates upstairs no matter how good the containment is, so cover the return vents near the basement stairs and change the furnace filter when the job ends. The two access items to settle on day one are the sump pit and the mechanical room: the crew needs the water shut off, the panel, and the furnace reachable the whole time, and you need the sump to stay accessible after the finish goes in. Water gets shut off in short windows during plumbing work, and the power goes off in short windows during panel work, both usually announced the day before.
Frequently Asked Questions
How long does it take to finish a basement?
For a professionally finished 800 to 1,200 square foot basement, budget 4-8 weeks of construction for a basic open finish and 8-12 weeks when a full bathroom and a bedroom are included. Add 2-6 weeks before any of that for design, material selections, and permit review. Egress window excavation or cutting the slab for new drains pushes the total longer.
How long does it take to finish a 1,000 sq ft basement?
A 1,000 square foot open rec room with a closet and a utility area typically runs 5-7 weeks of on-site work. The same footprint with a full bath, an egress bedroom, and a wet bar runs 9-12 weeks. Square footage matters less than the number of rooms, plumbing fixtures, and required inspections.
What is the basement finishing process step by step?
Moisture check and remediation, then framing, then rough plumbing, electrical, and HVAC, then rough inspections, insulation and its inspection, drywall hang and three coats of mud, prime and paint, flooring, then doors, trim, and cabinets, with bathroom tile and fixtures running in parallel. Final inspection and punch list close it out.
How long do basement permits take?
In Will County and the City of Joliet, plan review for a basement finish typically takes 2-4 weeks from a complete submittal, and incomplete drawings restart the clock. Rough and final inspections are usually scheduled within 1-3 business days of the request, but a failed inspection costs a correction plus another wait.
How long does it take to finish a basement yourself?
Plan on 3-6 months of weekends for a DIY basement finish of this size, and longer if you are also learning as you go. The construction steps are the same, but weekend-only work means each inspection stalls a full week, and drywall finishing alone often eats a month because every coat has to dry between sessions.
Finishing a Basement in Joliet or Will County?
Rehab Addicts schedules basement finishing the way this guide describes: moisture handled first, permits pulled and inspections coordinated by us, and one crew accountable from framing through final walkthrough across Joliet, Shorewood, and Will County, IL. Free estimates.